

Residential — Interior Design
Modern Family Home
- Client
- Private
- Year
- 2021
- Area
- 350 m²
- Location
- Bilgah district, Baku
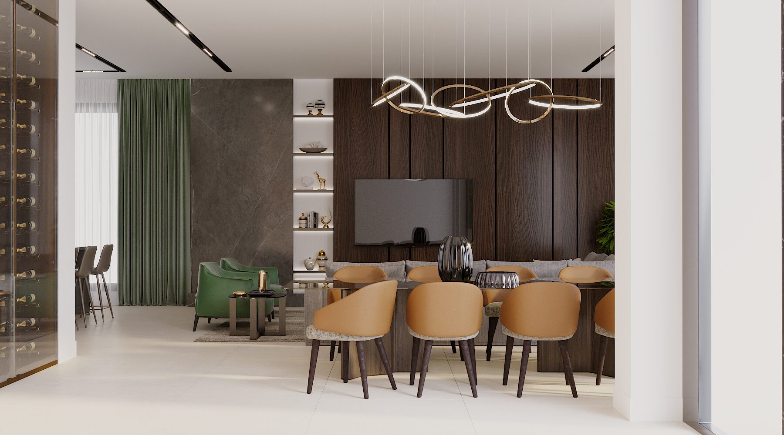
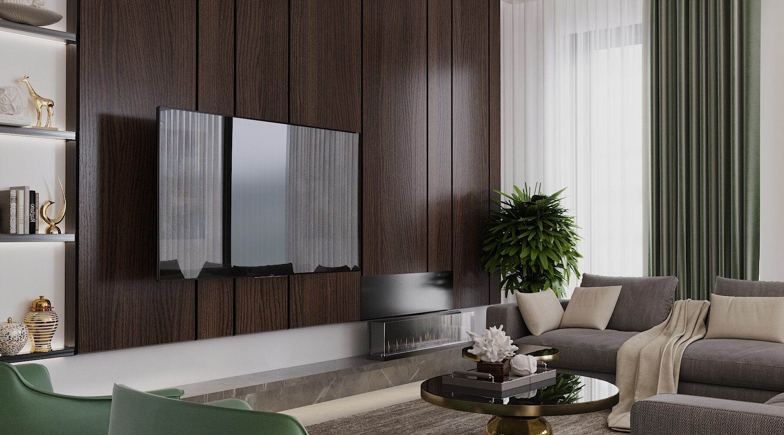
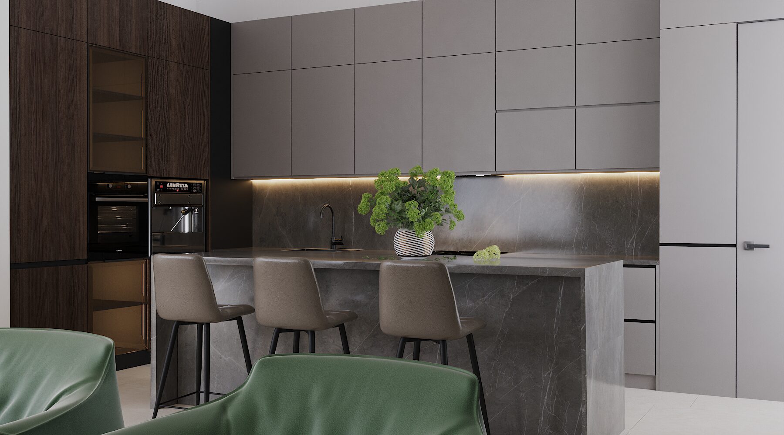
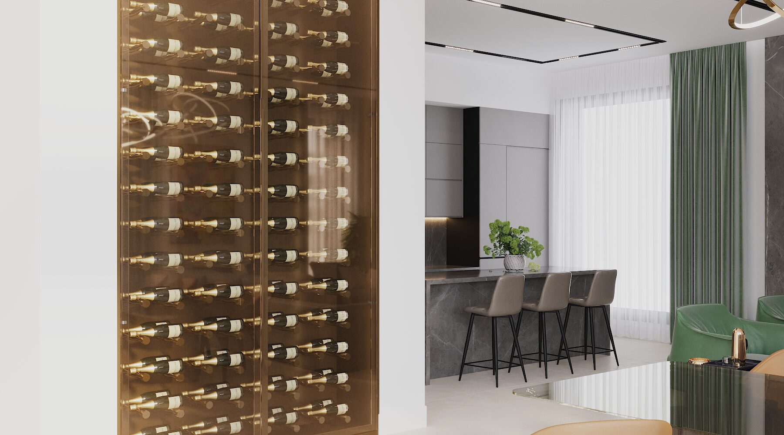
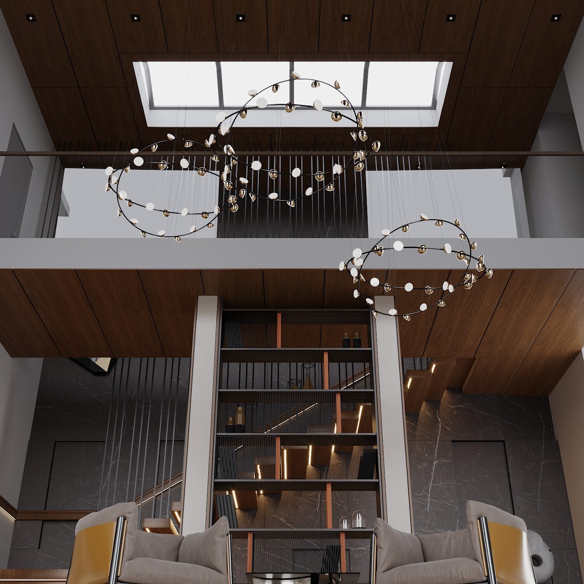
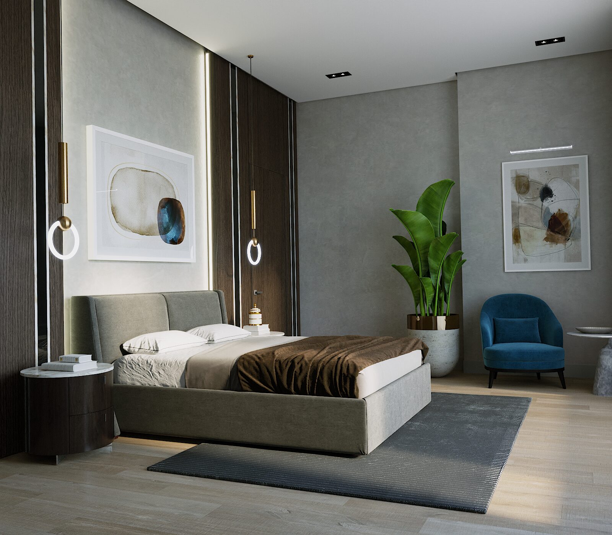
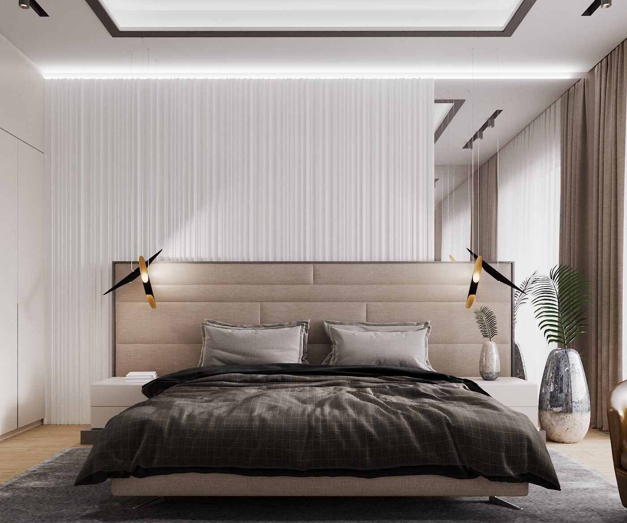
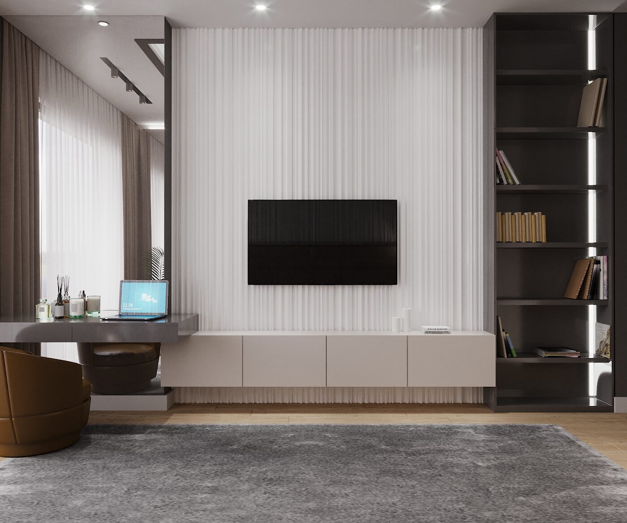
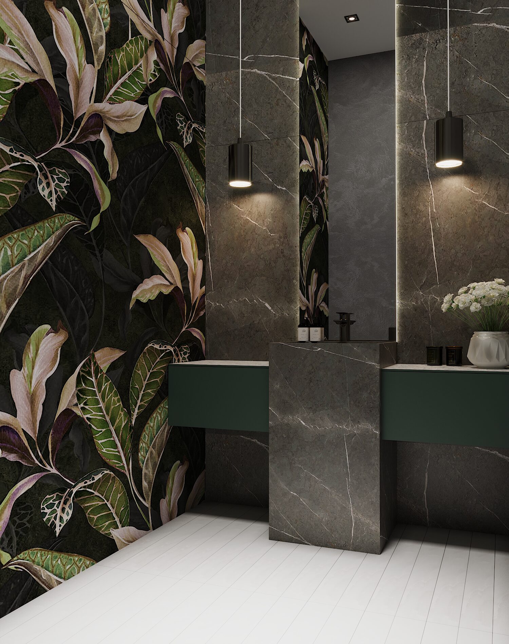
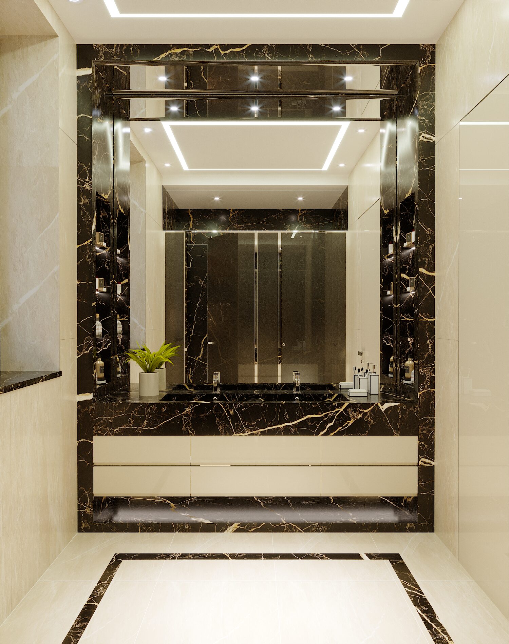
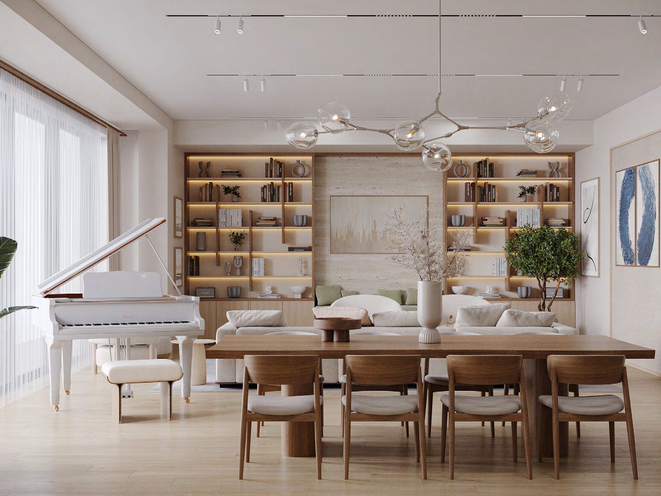
An open-plan family interior in walnut, grey stone and sage green: a media wall in dark timber, a kitchen island with bar seating, a backlit wine wall and a long dining table under a sculptural ring light.

Start a conversation
We are ready to bring your vision into reality
Tell us about your project — we will respond with clarity and a considered next step.
Start a project